
Buchach: the town, the town hall and the creative partnership of Bernard Meretyn and Johann Georg Pinsel
The oldest archaeological finds on the site of Buchach Castle indicate that a Slavic fortified settlement existed here from around the 12th century. The first written mention of Buchach dates from 1260 (although other sources cite the years 1360 and 1373). It was at that time that the then ruler of the settlement, Gabriel Buchach, was mentioned in documents. The year 1515 (according to some sources, the late 14th century) marked an important stage in Buchach’s “rebirth” as a fully-fledged European town. It was at this time that Magdeburg Law was restored and codified for the town. Buchach is a remarkable urban centre, as it is a town with two hearts – two market squares continue to function side by side there to this day.
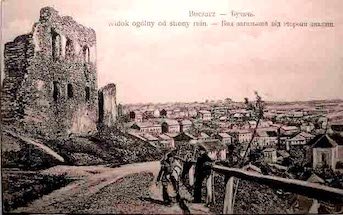
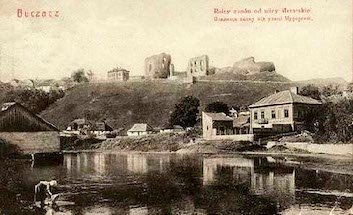
The old market square in Buchach had an elongated trapezium-like shape. Its compositional axis ran from west to east, ending with the Church of the Holy Protection in the eastern part. Originally, the buildings on the old market square were wooden – either with a portico or with accentuated eaves that protruded significantly beyond the facades. Due to the steep slope of the terrain, the wooden houses were built on stone foundations. Examples of this type of architecture have survived to this day in Buchach on Lesia Ukrainka Street.
Over time, the old wooden buildings on the square reached the end of their lifespan, so as early as the 19th century, the construction of stone buildings began, the dimensions of which corresponded to the previous plots (land parcels). Subsequently, due to demographic growth and economic factors, an additional commercial and residential quarter sprang up in the centre of the Old Market. The new development was significantly influenced by the pan-European architectural styles of the 19th century. Distinctive examples of historicism, Art Nouveau and functionalism have survived here to this day.
The new market square and the town hall phenomenonThe new market square in Buchach was built on the site of the former extramural tollgate. Its north-western and south-eastern boundaries followed the alignment of the streets in the old suburb. The north-eastern side bordered a stream that separated the new market from the old one, whilst the south-western side was completely redesigned. The design of this new space was directly linked to the construction of the town hall.
Several ideological factors influenced the emergence of the Buchach town hall. Its construction not only marked a new stage in the town’s development but also showcased a unique creative partnership between the architect and the sculptor. The town hall was built in the new part of the town, even though there was also plenty of space for it in the old market square. Only such a location could ensure it had a strong informational and symbolic impact on the townspeople of Buchach.
In his quest for personal glory, Mykola Pototskyi – the starost of Kaniv and founder of the town hall – personally determined the orientation of its main facade. This contrast between the new Buchach and the old was rather audacious, yet it is precisely this precedent that demonstrates the immense significance the town hall held in fulfilling the ambitions of the aristocracy of the time. Potockyi’s requirements also extended to the architectural design of the facades, which, in terms of their aesthetics, were to surpass even Lviv’s town hall.
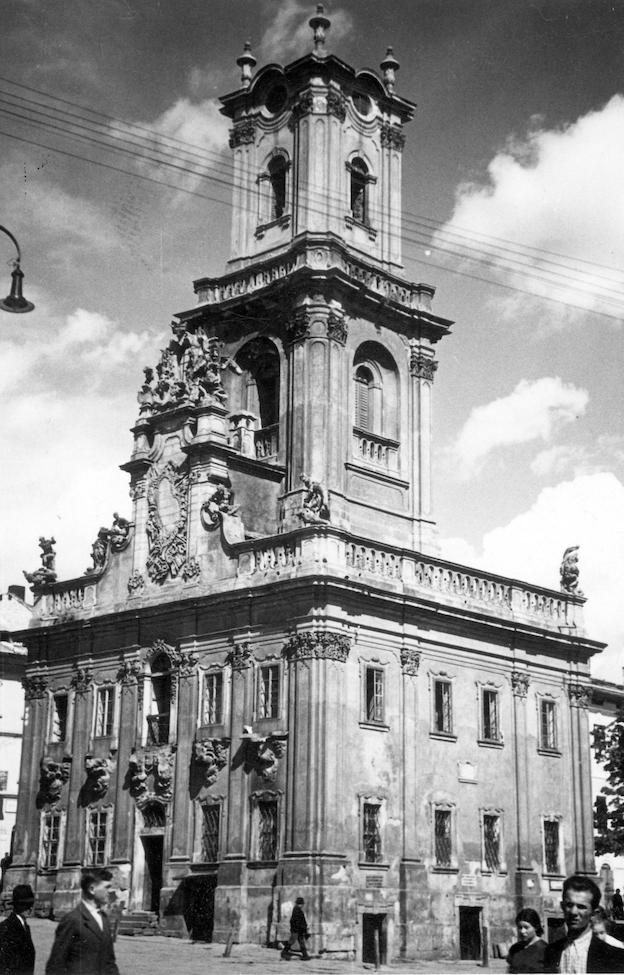
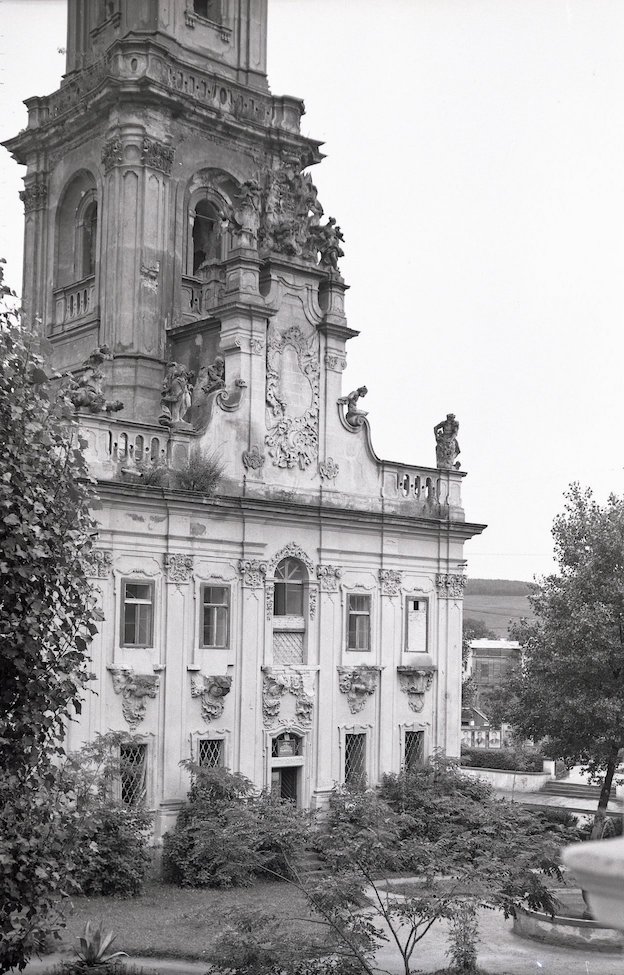
To realise this grand vision, the magnate enlisted the architect Bernard Meretyn and the sculptor Johann Georg Pinsel. It was this partnership that ensured the creation of a masterpiece. Pinsel’s biography is closely intertwined with the history of this building. It is known that it was only after the completion of the main works that the thirty-year-old sculptor was able to marry. The decorative ornamentation of the Town Hall stood as indisputable proof of his mature craftsmanship, whilst his marriage paved the way for him to attain the official status of master craftsman and establish his own guild workshop. Working together also brought the artists closer on a personal level: it was Meretyn who became the godfather of Pinsel’s first son, and the child was named Bernard in his honour. Consequently, the period of the town hall’s construction in Buchach became, for both artists, a time of the highest self-expression and the flourishing of their joint creative endeavours.
It is also important to note that Bernard Meretyn mainly drew up his designs on paper, whilst their implementation on site was carried out by local builders. In Buchach, the primary responsibility for ensuring that the architect’s vision was faithfully realised lay with Johann Georg Pinsel, who lived in the town with his family and had a keen understanding of its environment.
The architectural surroundings of the squareTo ensure that the town hall, as the main focal point of the layout, was set in harmonious surroundings, Baroque tenements were built around the perimeter of the new square. On the south-western side, a row of houses with arcaded walkways was built. Of these, only one corner building has survived to this day – now No. 63 – whose architectural details are exquisitely carved in stone. The other buildings in this row – No. 61 and No. 59 – were rebuilt in the 19th century, whilst No. 55 and No. 57 were rebuilt during the interwar period.
The tenements on the north-western side also underwent reconstruction in the nineteenth century. The current appearance of their facades was established at the end of the nineteenth century and reflects historicist motifs. The north-eastern side of the square was renovated at the turn of the nineteenth and twentieth centuries. The south-western side suffered the greatest losses – it has been completely destroyed. Late Baroque townhouses once stood here, later altered during the Eclectic period.
The New Square played a leading role in the economic life of Buchach. This is evidenced, in particular, by the town weigh house, built in its south-western corner. The architectural design of this building leans towards the historicist style, with exotic touches of Oriental motifs.
Rathaus: Town Hall: History and Architectural FeaturesThe town hall was built in 1750–1751. On 29 July 1865, the building was damaged by a devastating fire, which destroyed part of its unique sculptural decoration. The building was restored in the run-up to 1914. Subsequently, in 1920, it was handed over to the local merchant community for commercial use. During the Soviet era, the monument suffered serious damage, and its interiors were completely stripped bare. Repair and restoration work on the building continues to this day.
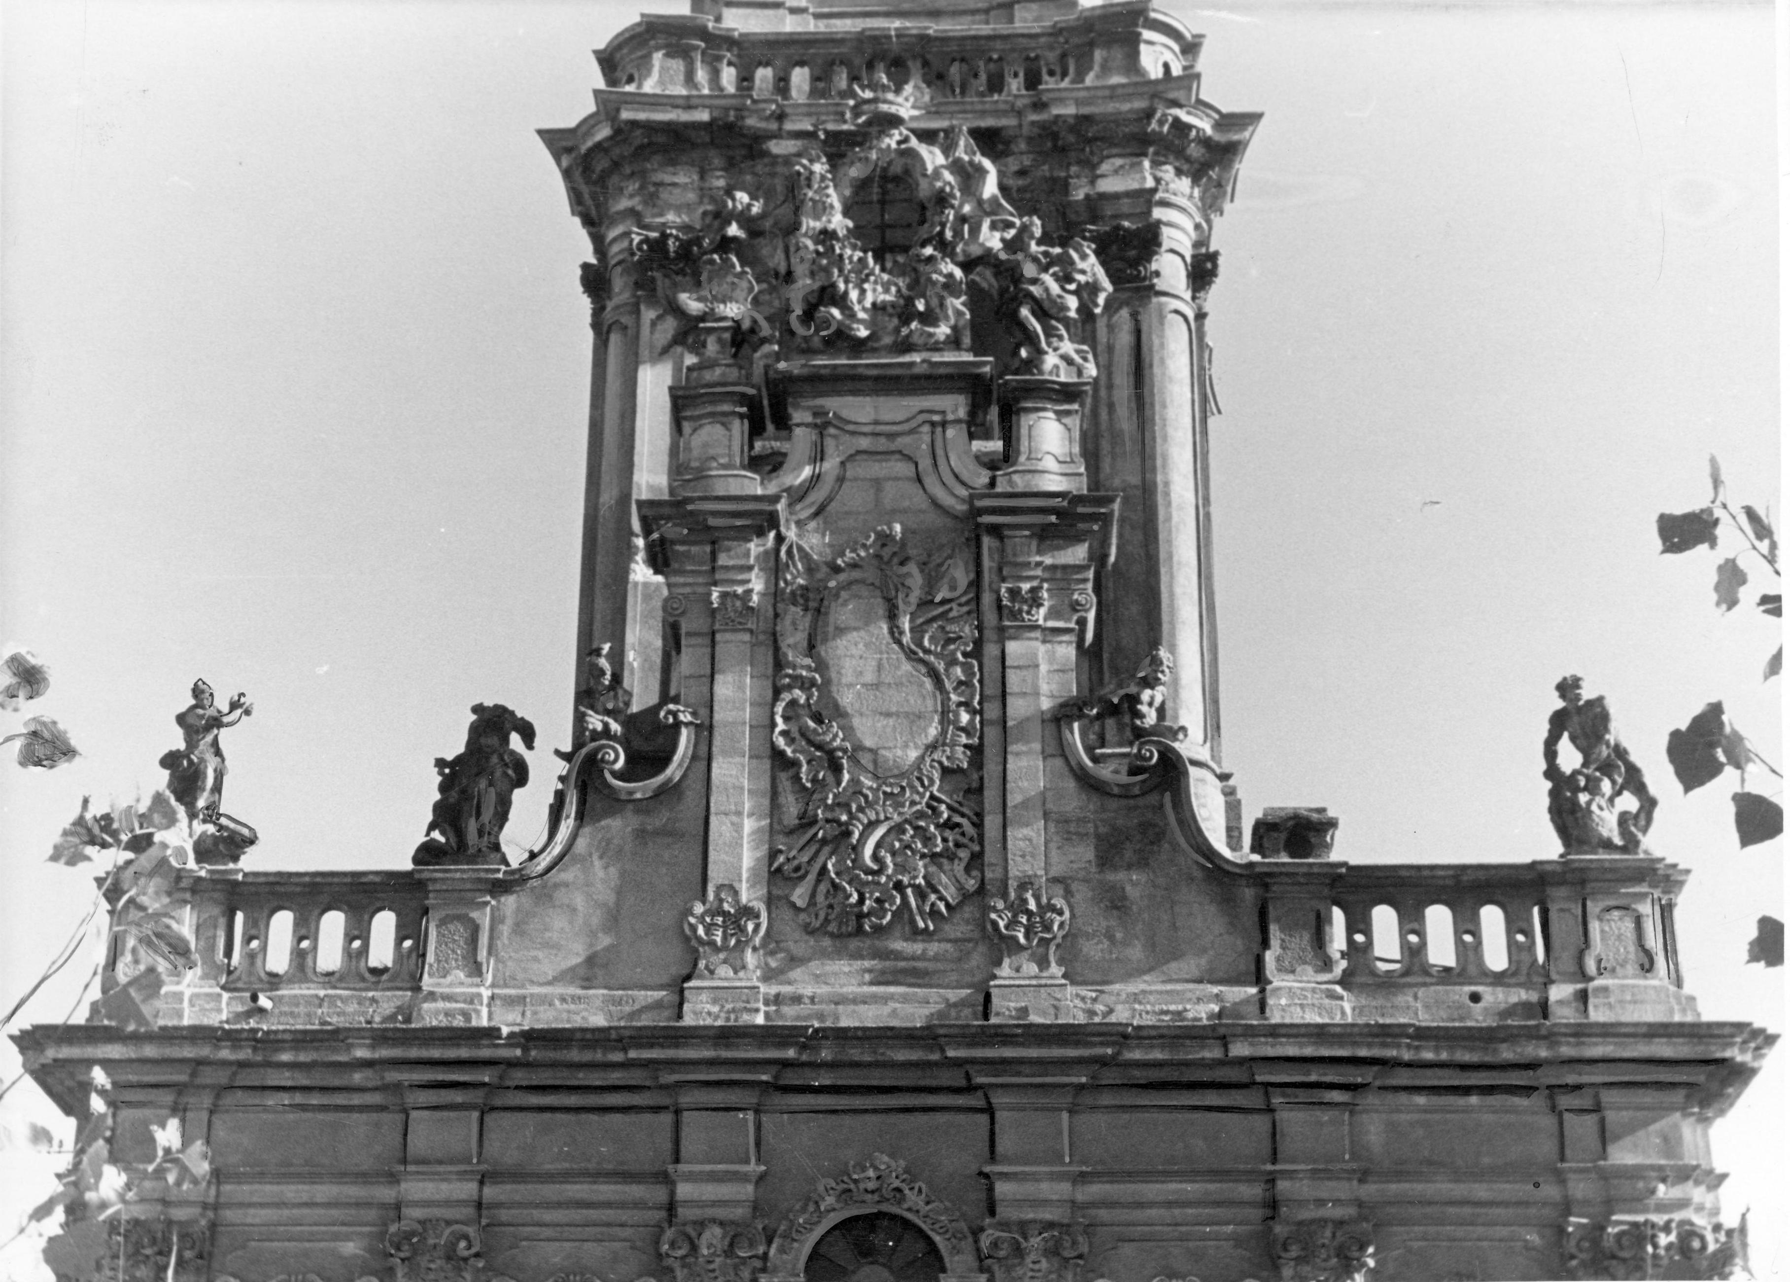
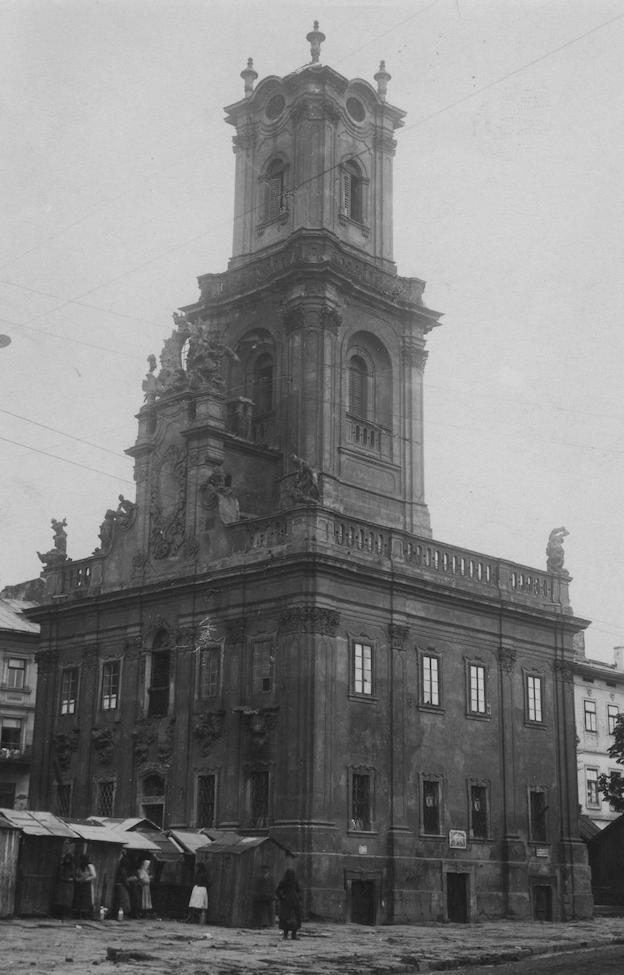
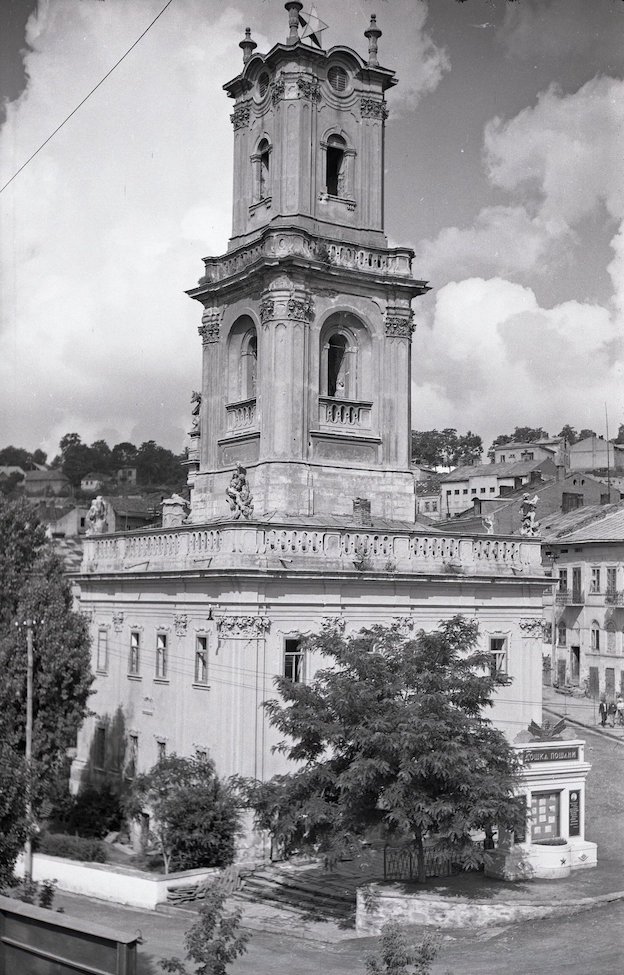
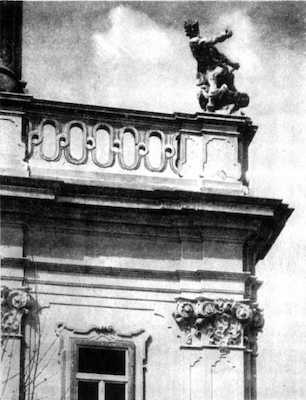
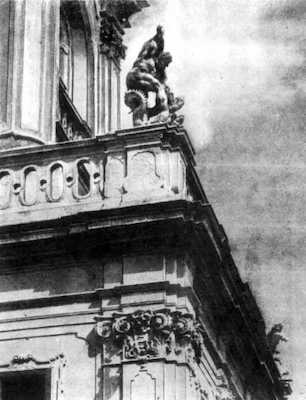
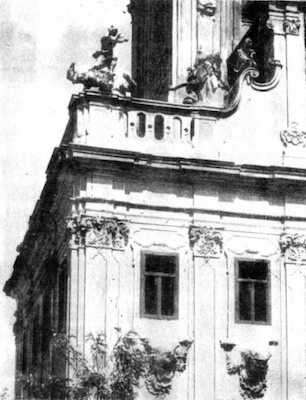
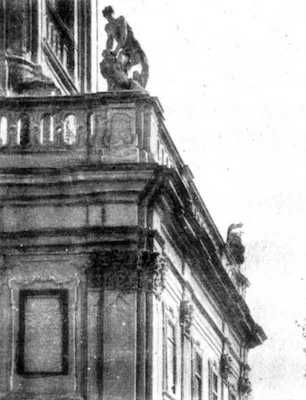
The building has a compact two-storey structure, the corners of which are flanked by pilasters. The upper storey is topped with a distinctive cornice featuring a balustrade adorned with sculptures at the corners. The main facade is characterised by a dense rhythm of pilasters with decorative capitals, which break up the building’s walls. It is crowned by a tall, richly ornamented pediment bearing the Potockyi family coat of arms. Originally, the town hall was adorned with fourteen sculptures by the master Johann Georg Pinsel, depicting the labours of Hercules. Only four of these have survived to the present day, all of them in a damaged condition. The interior of the ground floor comprises twelve rooms, covered with cross vaults.
The architectural ensemble is dominated by a two-storey tower 35 metres high. The lower storey is topped with an elegant balustrade. The upper level is slightly narrower, featuring round clock windows and decorative vases at the corners. The tower is crowned by a dome with a weather vane.
In his seminal monograph “Buchach Monuments”, published in Lviv in 1882, the historian, researcher and Dominican friar Sadok Barącz provided one of the earliest and most valuable detailed descriptions of Buchach Town Hall. The work contains unique information about the original appearance, architectural dimensions and tragic fate of this outstanding monument of the late Baroque era.
Sadok Barącz describes the town hall as a “majestic and beautiful magistrate’s building”, erected at the expense of the magnate Mykola Vasyl Potockyi. The author noted that the original height of the town hall’s tower, including its elegant Baroque finial – the spire – was 22 sazhens, or approximately 53 metres. The tower was clad in skilfully painted sheet metal, which gave it a distinctive sheen. According to the researcher’s description, the ground floor housed Jewish shops and stalls, the first floor accommodated the town council, whilst the remaining premises were rented out. The top of the walls, where the roof began, was encircled like a wreath by an elegant gallery. In the centre of this, on the western side, stood a stone sculpture three sazhens high and two sazhens wide, depicting the Potocki family coat of arms – “Pilawa”. Below it was a second gallery with a balcony supported by columns, situated directly above the main entrance.
The text clearly states that the building was decorated with exquisite stone figures, presumably brought from Italy. Barącz notes that these sculptural compositions depicted the 12 labours of Hercules (Heracles), symbolising the triumph of virtue, courage and the uncompromising struggle against evil.
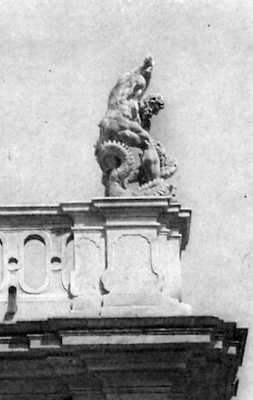
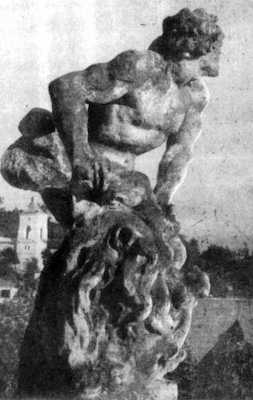
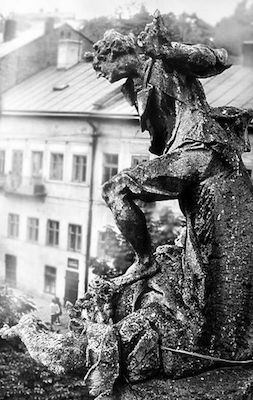
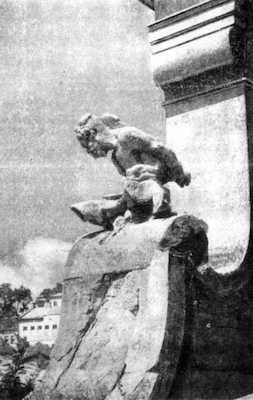
At the same time, the historian documented in detail an event that proved catastrophic for the town’s architecture, which took place on 29 July 1865. During a major fire in Buchach, the town hall’s unique tall spire was completely burnt down. The stone statues of Hercules on the facade and balustrades were also severely damaged by the extreme heat and falling debris. A significant number of them cracked or were irretrievably lost. The researcher noted with regret that, during the reconstruction of the tower, its former height, magnificent Baroque forms and grandeur were never restored. The town lacked craftsmen of the requisite calibre capable of recreating Bernard Meretyn’s masterpiece. As a result, the structure remained considerably shorter – approximately 35 metres in height.
Of particular value is the local folk legend recorded by Sadok Barącz, which recounts the extraordinary vigilance of the founder. According to this legend, Mykola Potockyi supervised the construction with great care and even ordered a special raised platform to be built stretching from his palace right up to the tower itself. Statues and sculptures were carefully hoisted up using this scaffolding to ensure that every delicate piece reached its intended destination without any damage. The mention of such a raised platform allows us to put forward the hypothesis that Pinsel’s workshop may have been located next to Potockyi’s palace, and that the process of erecting the town hall involved complex engineering solutions. Thanks to special lifting structures and platforms, the finished works were transported and hoisted directly onto the building’s facade and balustrades. This testifies to the exceptional level of organisation of the construction work at that time.
The reference to the sculptures’ probable Italian origin is also significant. As is well known, marble was the traditional material used in Italian sculpture, whereas the Buchach monuments are carved from local limestone. Modern scientific and restoration research has shed light on the matter: traces of an authentic coating based on linseed oil and chalk have been discovered on the surface of the figures. It was this specific ground that created the effect of a glossy sheen, skilfully imitating noble marble.
BSpecial mention should be made of the now-lost gallery with a balcony supported by columns. It was situated on the main facade at ground floor level, directly above the central entrance. This feature testifies to the expressive and dynamic three-dimensional design of the town hall. Such a composition was likely similar to the sculptural technique that Bernard Meretyn employed when designing St George’s Cathedral in Lviv.
Oleh Rybchynskyy* The research was implemented by the civic initiative My Future Heritage in cooperation with the Goethe-Institut in Ukraine.
* Additional information on the sculpture fragments from the Buchach Town Hall can be found in the gallery section.