
The complex of the Church of the Immaculate Conception of the Virgin Mary in Horodenka: architectural sculpture and the synthesis of the arts
Archaeological finds indicate that human settlements existed in the area of present-day Horodenka as far back as the Trypillian and Chernyakhov cultures. The first written records of the town date back to 1199, in a chronicle entry describing the unification of the Galician and Volhynian principalities by Prince Roman Mstislavich. For a long time, Horodenka remained a typical rural settlement, which was regularly ravaged during Tatar raids and the expansion of the Moldavian rulers.
A new milestone in Horodenka’s development began in the 18th century. In 1742, Mykola Vasyl Pototskyi, the starosta of Kaniv – known for his role in the development of Buchach – secured town status and Magdeburg law for the settlement. This provided a powerful impetus for the development of trade and crafts. Seeking to transform the town into an influential economic centre for the region, the patron invited Armenian merchants to settle there and granted them substantial privileges. As a result, they quickly established their own autonomous quarter.
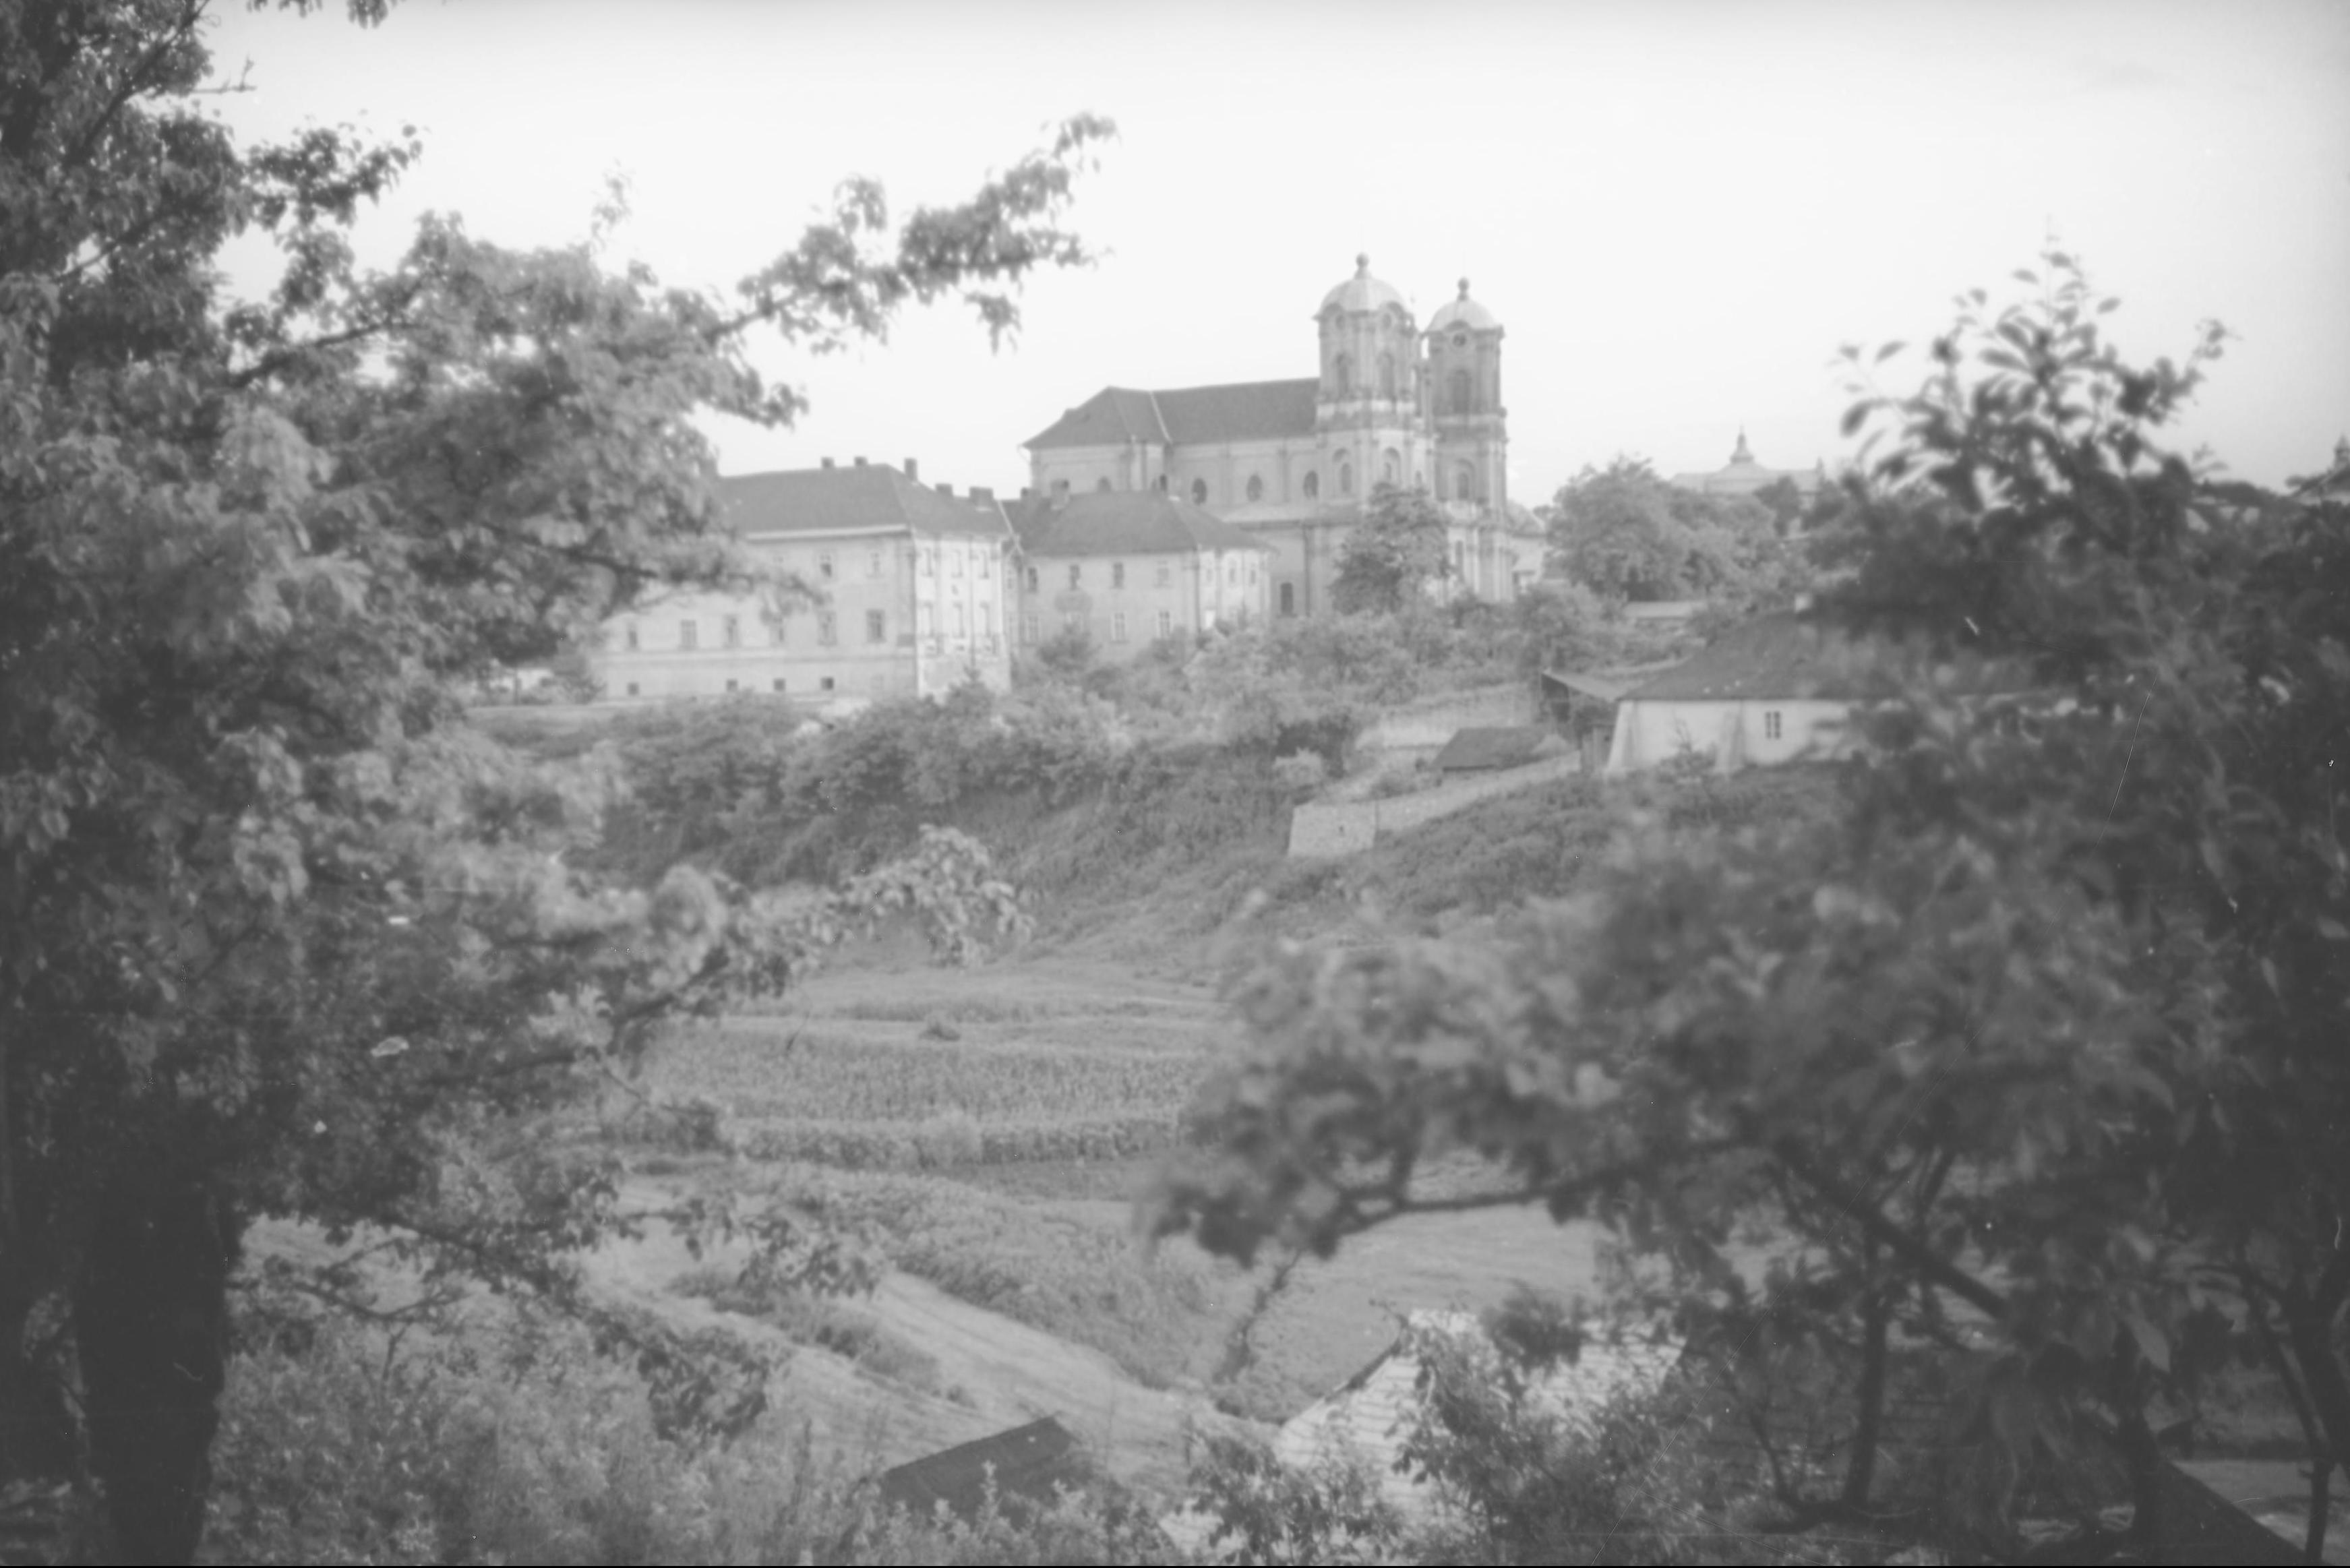
The history of the funding and the detailed stages of the construction of the Horodenka Church have been thoroughly researched by the prominent Ukrainian art historian Volodymyr Vuitsyk. It is thanks to his research and analysis of archival sources from the Lviv masons’ guild that it has been possible to reconstruct the chronology of the construction and revive the names of those who carried out the work, which had been lost to oblivion. According to the research, the building was erected by skilled Lviv master masons, who were personally selected by the architect Bernard Meretyn.
On 15 January 1756, Ivan and Andrii Oronovych, master masons of the Lviv stonemasons’ guild, declared before the city council that they had received 30 red gold coins from Meretyn, drawn from the starosta’s treasury, to be distributed amongst the labourers. In accordance with the agreements, they were to begin work immediately after Easter at the architect’s first request. In May 1757, a new group of Lviv guild masons was sent to Potockyi’s “factories” (construction sites) in Horodenka and Buchach: Ivan Zelinsky, Wojciech Sputovskyi, Martin Krupskyi, Andrii Hodebskyi, Szymon Pishchak, Matvii Kavulia, Khrystofor Dumych and Yosyp Haliushkevych.
Working alongside Meretyn on the site was his pupil, the architect Petro Poleiovsky. Later, in 1775, during consultations on the construction of the Cathedral of the Dormition at the Pochaiv Lavra, it was he who proposed that the chapels in the side aisles be covered with “oval vaults, as in Horodenka”. This demonstrates the continuity of Meretyn’s architectural school.
Horodenka became the site where Bernard Meretyn’s creative concept finally took shape. He already had experience working on St George’s Cathedral in Lviv (1744–1761) and the town hall in Buchach (1750). On these projects, the architect also worked in close collaboration with the sculptor Johann Georg Pinsel. Stylistically, the Buchach Town Hall is the closest in design to the Horodenka church, as it features the same tower design and shares similar structural techniques.
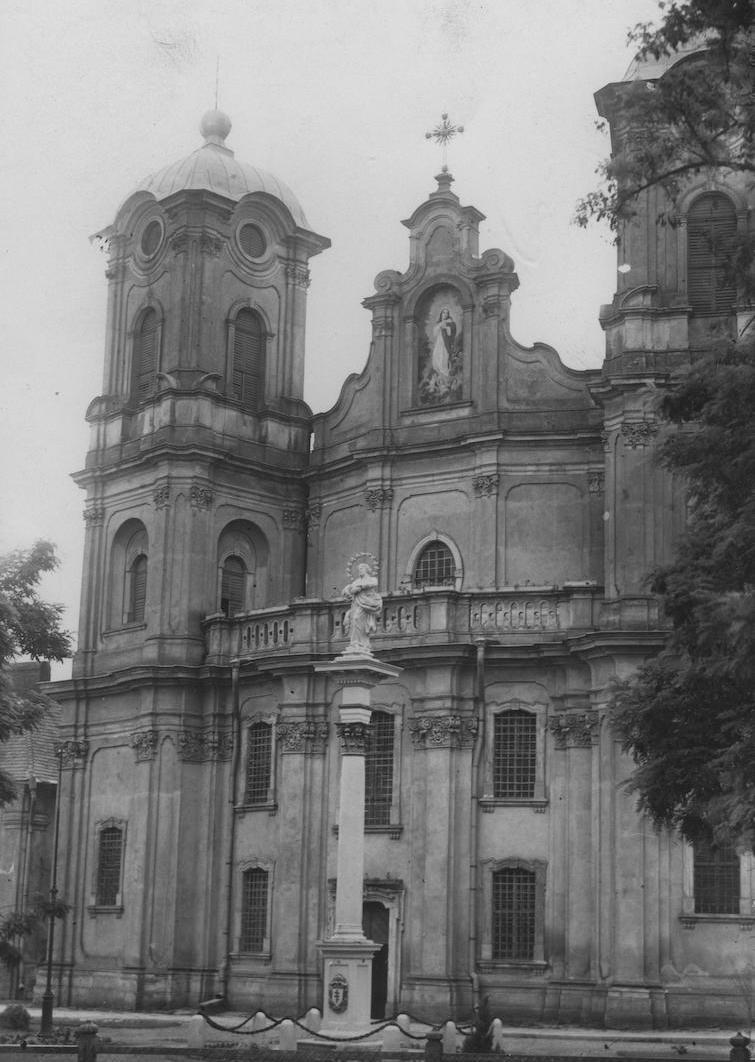
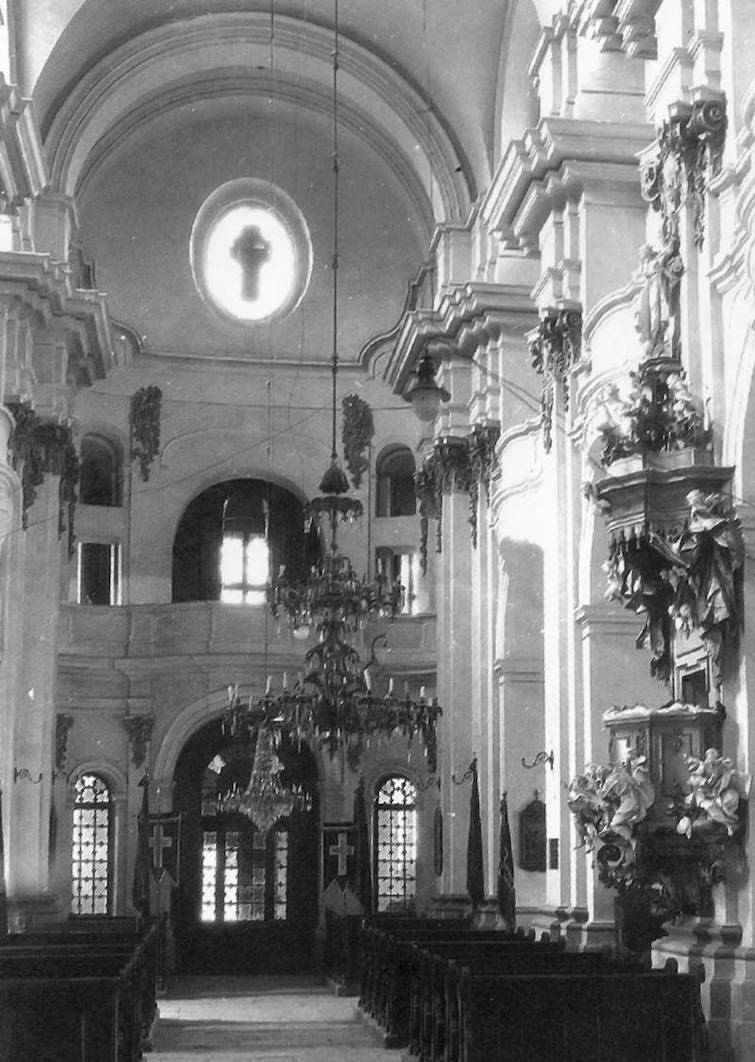
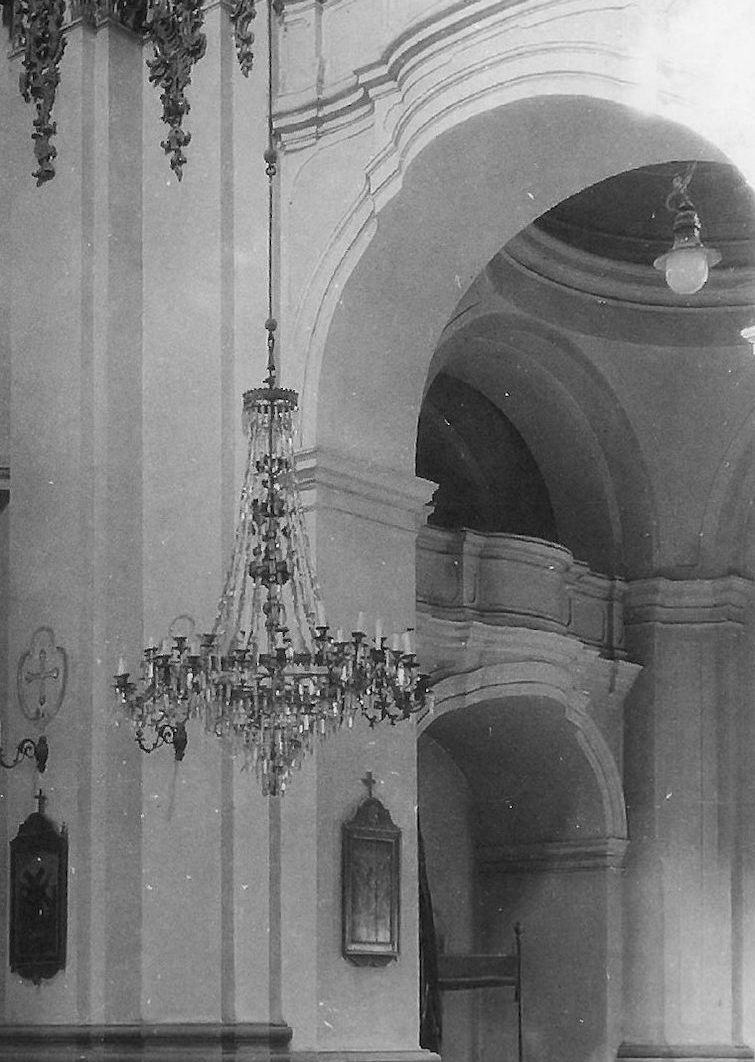
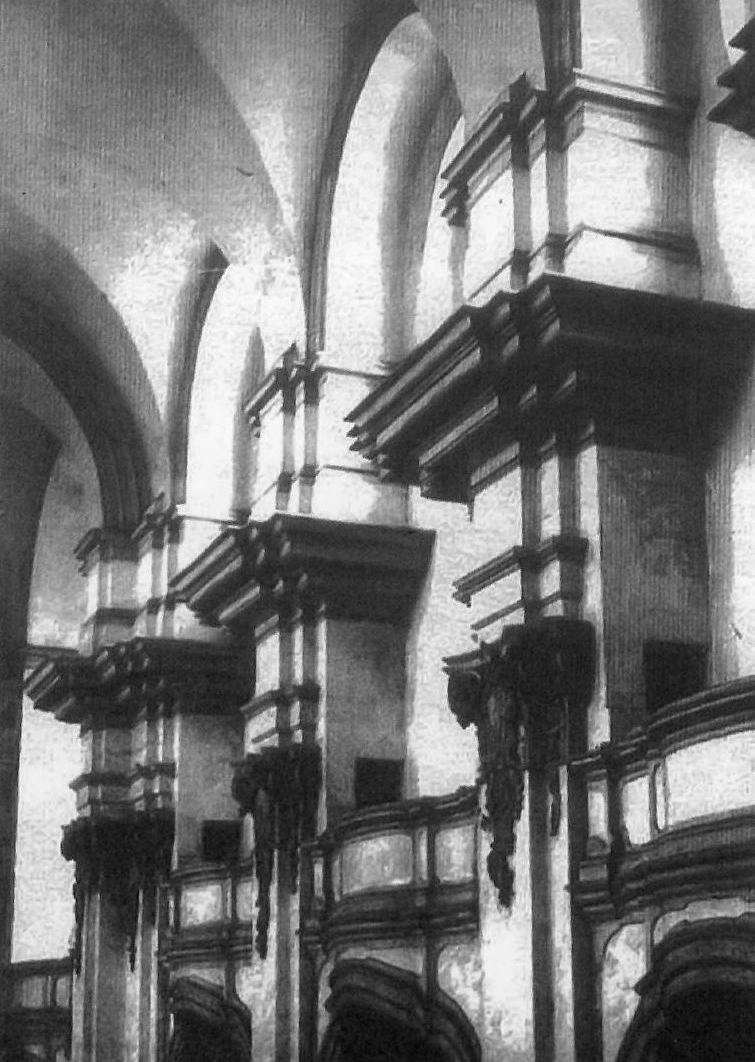
The church is situated in the eastern part of the city at the junction of the main roads and is its dominant architectural feature. The building is a three-nave basilica with two towers positioned diagonally to the longitudinal axis and a rectangular apse with rounded corners.
On either side of the square chancel are triforiums with curved balustrades; similar triforiums can be seen in St George’s Cathedral in Lviv. The Chancel has a groin vault, whilst that in the main nave has a barrel vault with lunettes. The side aisles are formed by isolated chapels, each covered by domes that are not visible from the outside. On either side of the central nave, above the arches, there are three elegant balconies each, with ornately curved balustrades.
The Late Baroque style rejects static equilibrium. The narthex on the western facade protrudes from the rectangular main volume in a curvilinear, convex shape. In contrast, the towers, set at an angle, have a slightly concave line. This creates a striking contrast between concave and convex surfaces.
In terms of its architectural style, the building is reminiscent of Austrian-German designs. The researcher Zbigniew Hornung convincingly identified parallels between the church in Horodenka and the churches in Salzburg — the Collegiate Church and the Church of the Holy Trinity — both designed by Johann Bernhard Fischer von Erlach. The church’s defining feature was the seamless fusion of architecture and sculpture. Until its destruction during the Soviet period, its interior was adorned by an ensemble of five altars and a carved ambon featuring a relief depicting “The Mission of the Apostles”.
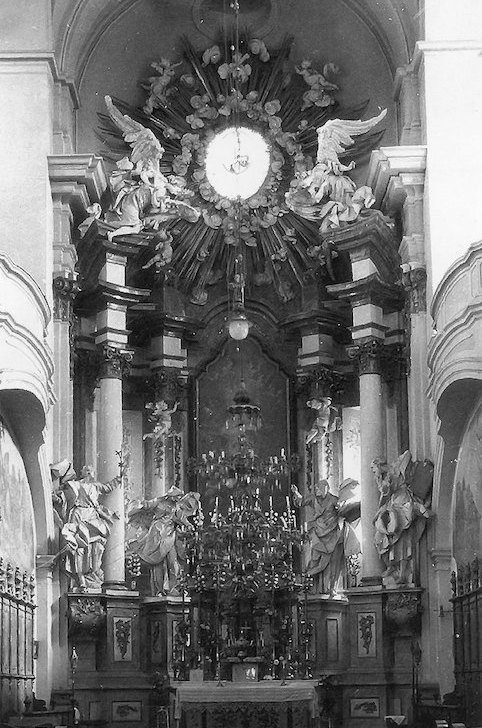
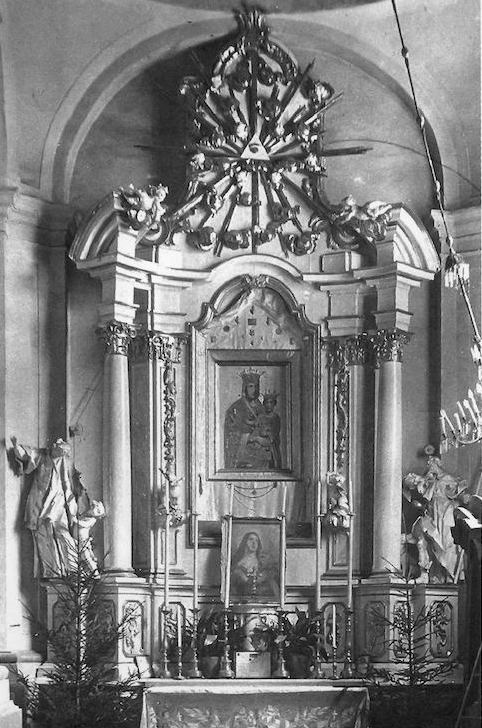
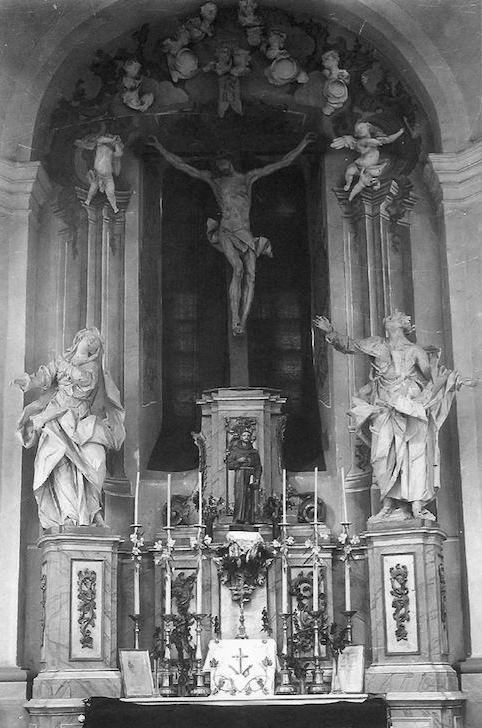
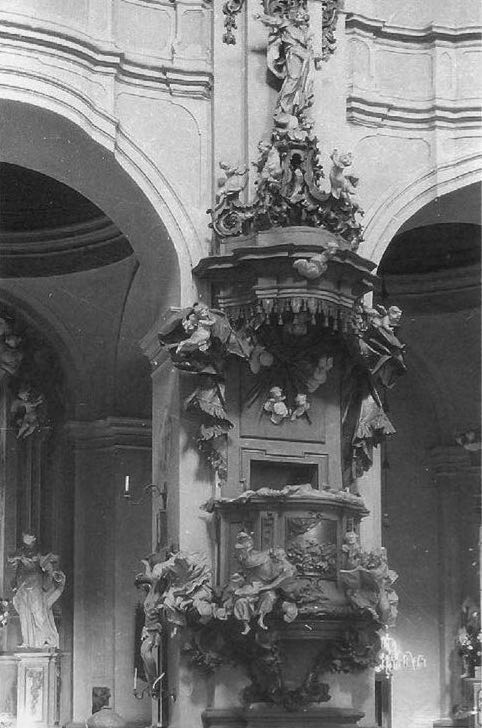
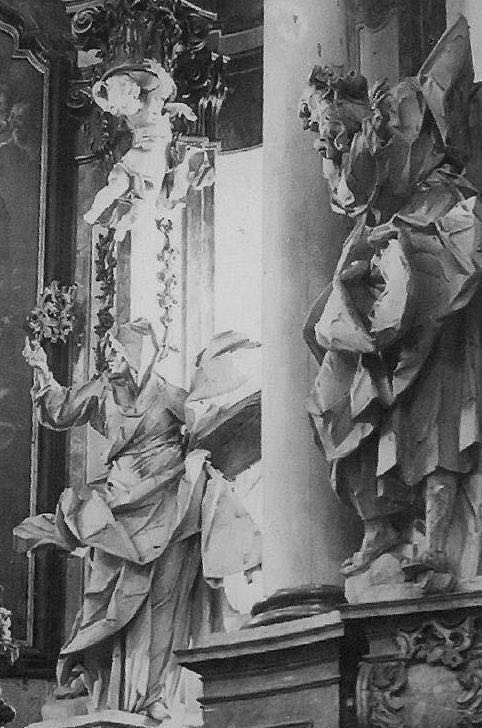
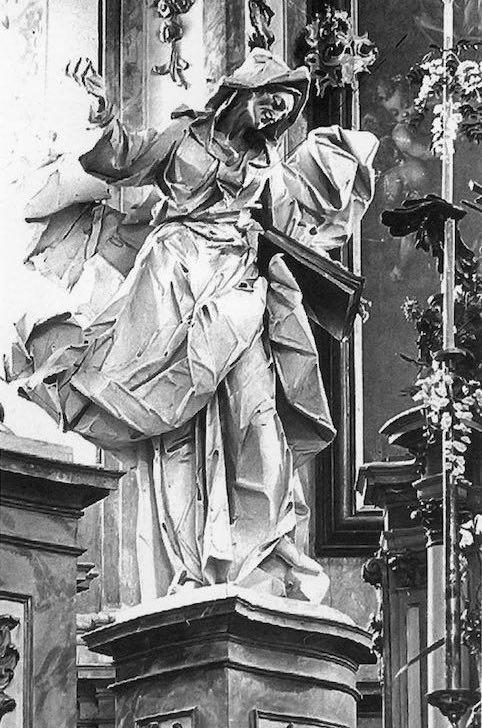
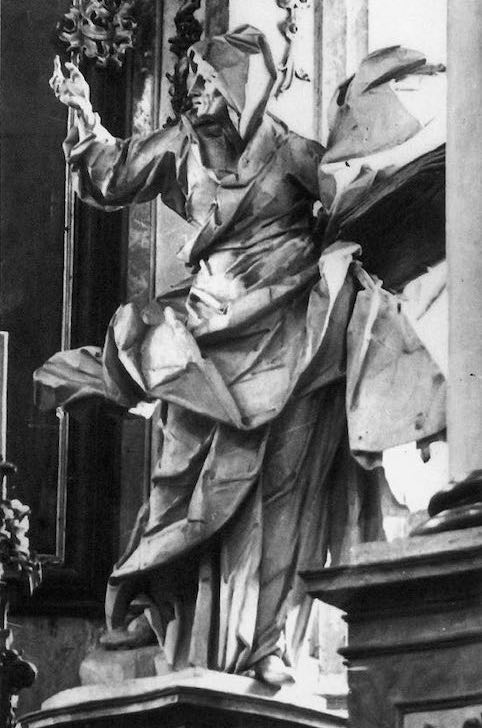
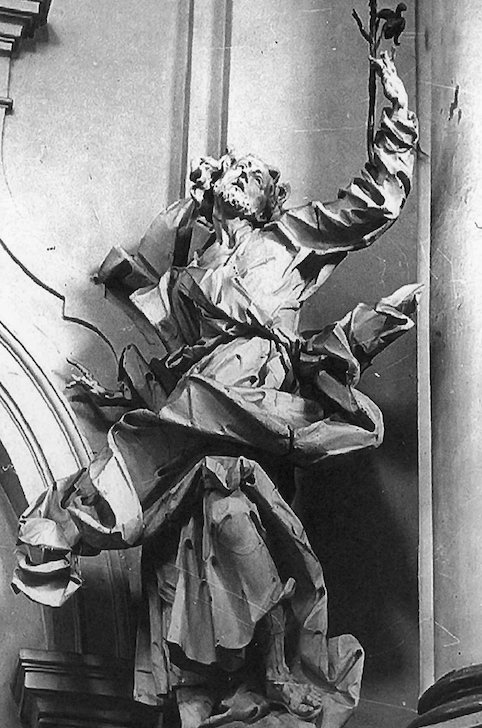
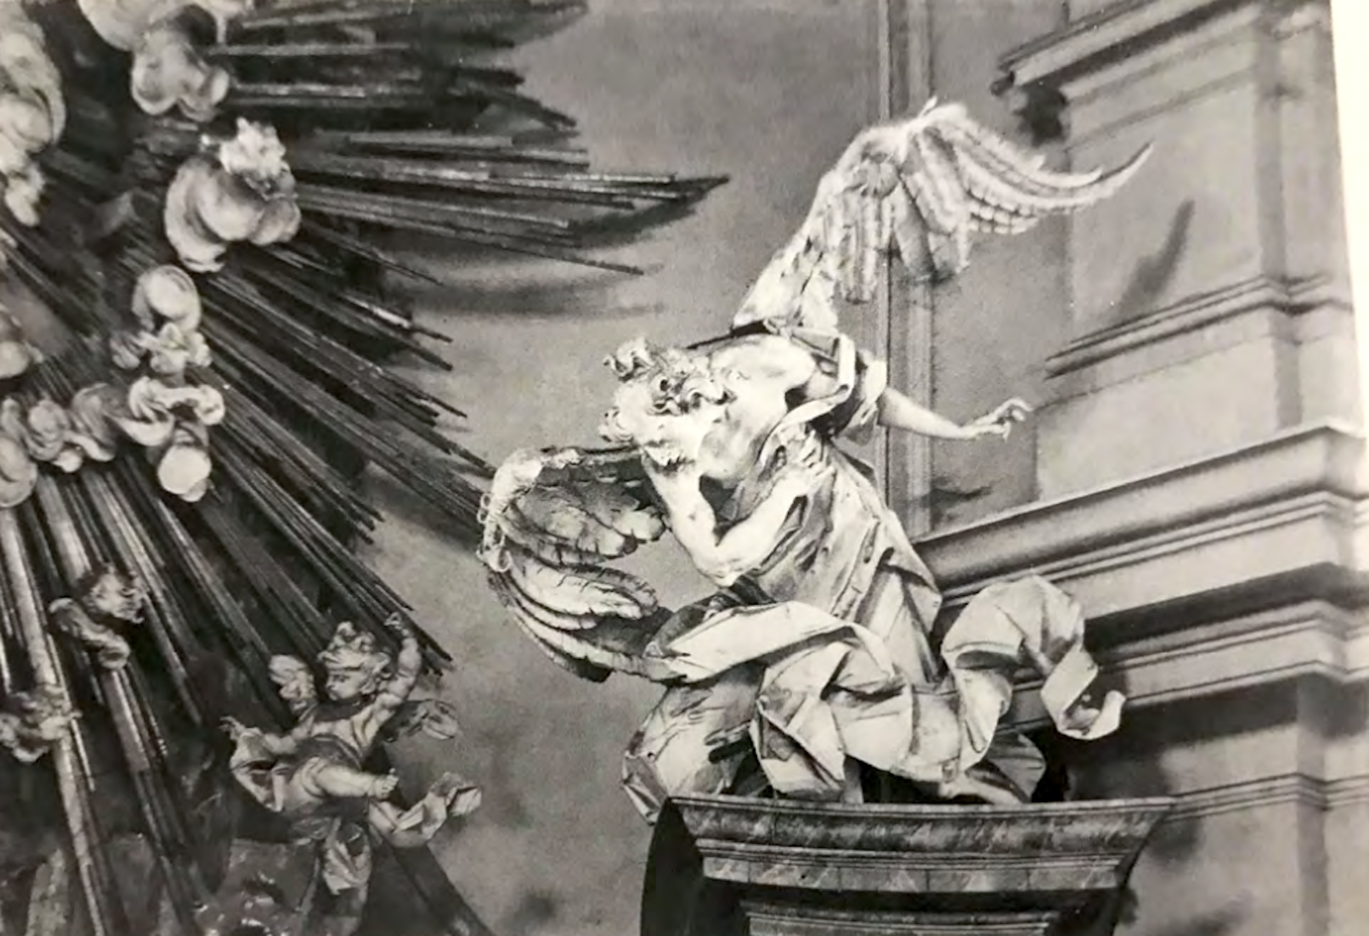
The altarpiece, created by the woodcarver Johann Georg Pinsel, was striking in its scale: colossal figures of angels on the column imposts and four monumental statues of saints on the lower tier. They were distinguished by their incredible expressive power and the dynamic folds of their robes. Pinsel’s work and his school are a remarkable phenomenon, unparalleled in the European art of the time. Unusual, illusionistic elements of the Horodenka altar included capitals without columns, which seemed to float in mid-air — their support was simulated by putto figures.
Unlike sculptures, there is almost no fresco painting in the church. A heavily damaged 18th-century image has survived on a pillar in the south nave. Also preserved are fragments of ornamentation above the windows and a fresco in the northern sacristy, which echoes the scenes depicted on the high altar. The compositions in the chancel, notably the “Ascension” from 1912, executed in glue tempera in the early 20th century, are of moderate artistic value.
Adjacent to the church stood a two-storey, U-shaped residence for the missionary monks, which was notable for its lavishness. In 1760, the entire complex was consecrated. The monastery remained in operation until 1784, after which the Austrian authorities closed it down and converted it into a hospital, and later into a magistrate. The church was granted parish status.
Opposite the church, on the axis of its southern tower, a stone Corinthian column was erected, topped with a statue of Our Lady of the Immaculate Conception (second half of the 18th century). Stylistically, it belongs to the Lviv Baroque school of sculpture and probably also originates from Pinsel’s workshop.
The monument has undergone several rounds of restoration:
1866: replacement of the roof under the supervision of engineer Zhelezny. At that time, the restorer Mieczysław Potockyi succeeded in protecting the facade from the simplification planned by the builder Jessel Herschel. He had sought to remove Meretyn’s elaborate Baroque cornices.
1905–1906: restoration under the supervision of Zygmunt Gorgolewski, architect of the Solomiia Krushelnytska Lviv National Academic Opera and Ballet Theatre.
The 1920s: repair of the damage caused by artillery shelling in 1915.
The Soviet era proved to be the most tragic period. The church was closed, and the monastery buildings were first converted into barracks and later into workshops for a textile factory. During this period, most of Pinsel’s wooden altar was destroyed. The surviving fragments are currently housed in the Pinsel Museum in Lviv.
It was only after 1991 that the complex was handed over to the Ukrainian Greek Catholic Church. The unique complex is currently undergoing extensive restoration work.
Oleh RybchynskyyOleh Rybchynskyy* The research was implemented by the civic initiative My Future Heritage in cooperation with the Goethe-Institut in Ukraine.
* For more information about the sculptures, please visit the gallery section